- English
- French
- German
- Portuguese
- Spanish
- Russian
- Japanese
- Korean
- Arabic
- Greek
- German
- Turkish
- Italian
- Danish
- Romanian
- Indonesian
- Czech
- Afrikaans
- Swedish
- Polish
- Basque
- Catalan
- Esperanto
- Hindi
- Lao
- Albanian
- Amharic
- Armenian
- Azerbaijani
- Belarusian
- Bengali
- Bosnian
- Bulgarian
- Cebuano
- Chichewa
- Corsican
- Croatian
- Dutch
- Estonian
- Filipino
- Finnish
- Frisian
- Galician
- Georgian
- Gujarati
- Haitian
- Hausa
- Hawaiian
- Hebrew
- Hmong
- Hungarian
- Icelandic
- Igbo
- Javanese
- Kannada
- Kazakh
- Khmer
- Kurdish
- Kyrgyz
- Latin
- Latvian
- Lithuanian
- Luxembou..
- Macedonian
- Malagasy
- Malay
- Malayalam
- Maltese
- Maori
- Marathi
- Mongolian
- Burmese
- Nepali
- Norwegian
- Pashto
- Persian
- Punjabi
- Serbian
- Sesotho
- Sinhala
- Slovak
- Slovenian
- Somali
- Samoan
- Scots Gaelic
- Shona
- Sindhi
- Sundanese
- Swahili
- Tajik
- Tamil
- Telugu
- Thai
- Ukrainian
- Urdu
- Uzbek
- Vietnamese
- Welsh
- Xhosa
- Yiddish
- Yoruba
- Zulu
How to Measure Welded Steel Pipe Thickness Accurately
You must use calibrated tools like ultrasonic thickness gauges, micrometres, or callipers at several points along the length and circumference of a welded steel pipe, especially near the weld seam, to accurately measure its thickness. The surface must be cleaned of coatings, rust, and other debris to ensure direct contact. Check measurements against API 5L or ASTM standards to ensure project suitability. Precision in this process prevents structures from falling apart and ensures that welded steel pipe meets industrial and infrastructure load-bearing and corrosion resistance standards.
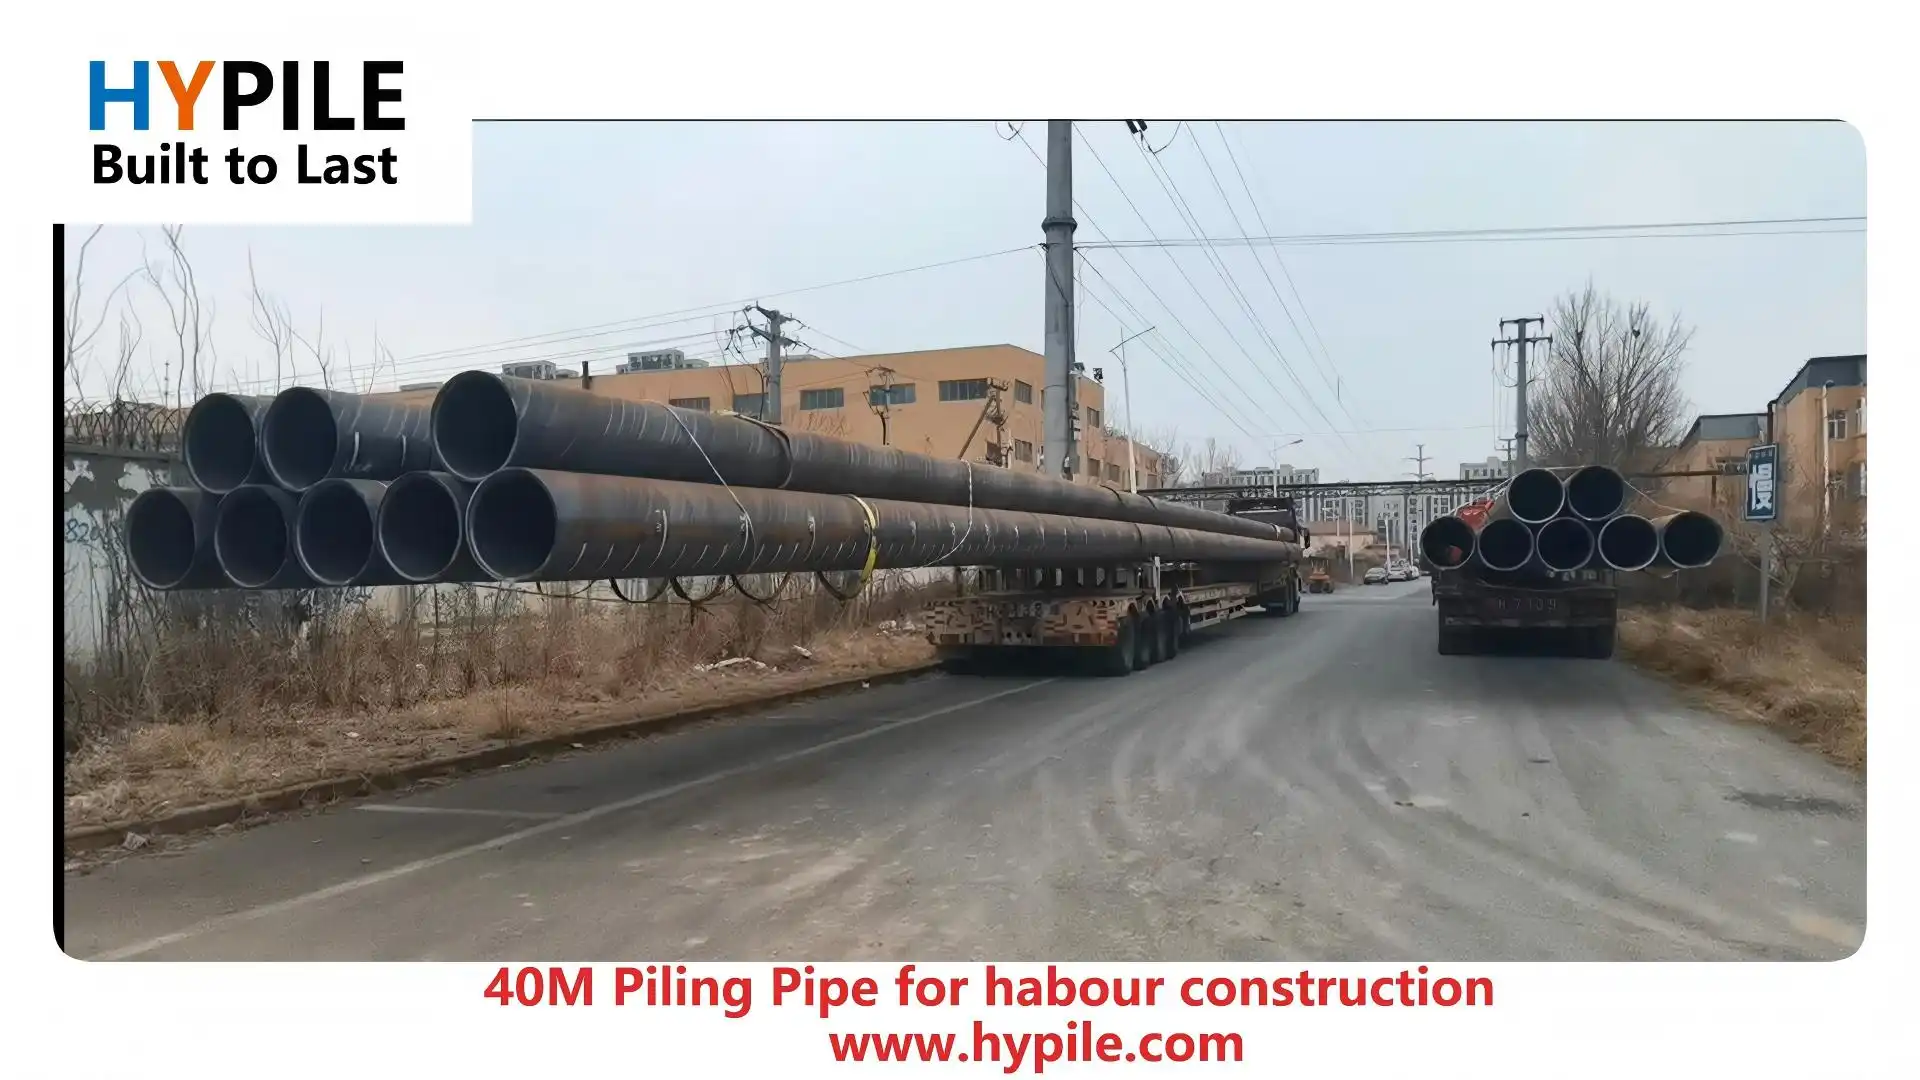
Understanding Welded Steel Pipe Thickness
Wall thickness is crucial when choosing pipe materials for foundation, energy, or city infrastructure projects. Procurement managers often have trouble distinguishing nominal and actual dimensions. Wall thickness affects mechanical strength, pressure capacity, and durability in harsh environmental conditions.
What Defines Pipe Wall Thickness?
The distance from the pipe's outside to its inside is its wall thickness. This dimension indicates resistance to internal pressure, external loads, and prolonged corrosion. Foundation engineering requires precise thickness measurements to ensure structural strength during pile driving and long-term soil interaction.
Key Specifications: NPS and Schedule Numbers
Schedule numbers (SCH) and nominal pipe sizes (NPS) are used to compare pipe grade wall thickness ranges. What distinguishes Schedule 40 API 5L X52 pipes from Schedule 80 ones of the same diameter? We work with API 5L PSL1 and PSL2 grades GR B, X42, X52, X60, and X65. Thicknesses range from 0.8 mm to 230 mm and diameters from 21.3 mm to 7000 mm. Understanding these groups helps match material selection with load calculations and API, ASTM, ISO, and EN standards.
Why Thickness Matters in B2B Procurement?
Thickness affects bid evaluation, cost estimation, and risk reduction for project managers and engineering directors. Too little or too much thickness can cause the project to fail early or raise costs without reason. You can stay on budget and finish your project on time by measuring correctly. We see this every day in energy projects and bridge foundations, where exceeding or falling below the required thickness can be dangerous and expensive to fix.
Challenges in Measuring Welded Steel Pipe Thickness
Welded steel pipe wall thickness is harder to measure than that of seamless pipe. A longitudinal weld seam causes small differences, heat-affected areas, and possible breaks. Tolerances in manufacturing, uneven surfaces, and corrosion during measurement make results less certain.
Common Measurement Issues
Inspection teams that use different measuring methods produce unreliable data. Tool calibration drift, improper surface preparation, and wrong measurement points cause incorrect readings. Sometimes procurement teams accept pipe based only on supplier certificates, only to find it wasn't thick enough when installed or tested for hydrostatic pressure. Weak internal checks cause these differences.
Consequences of Inaccurate Measurement
Procurement inefficiencies occur when accepted welded steel pipe fails after delivery inspection, delaying construction and forcing quick replacements. When using under-thickness welded steel pipe in high-pressure or load-bearing situations, safety risks increase. When foundation piles or energy pipelines fail, expensive emergency repairs damage the company's reputation. Quality control engineers know that strong measurement protocols can detect welded steel pipe issues before it leaves the supplier's building or arrive at the job site.
Weld Seam Variability
Weld profiles from ERW, LSAW, and SSAW change the thickness of the joined area. An ERW seam may have small depressions, LSAW longitudinal welds may have small reinforcements, and SSAW spiral welds add helical geometry. Know these process-specific features and change inspection points to get the real minimum wall thickness to measure accurately.
Proven Techniques to Measure Welded Steel Pipe Thickness Accurately
Use the right tools and follow strict steps to measure thickness accurately. The benefits of traditional contact methods and new non-destructive testing (NDT) technologies depend on the project size, pipe size, and accuracy needed.
Ultrasonic Testing (UT) for Precision Measurement
Ultrasonic thickness gauges measure sound wave return time through pipe walls. These methods work on welded steel pipes with walls 3mm to 230mm thick and diameters 168.3mm to 7000mm without damaging them. Properly calibrated UT instruments provide digital readouts with ±0.01mm accuracy. We recommend measuring every 25 mm before and after the weld seam and in four quadrants around the pipe to find heat-affected zone thinning.
Micrometres and Callipers for Spot Checks
Mechanical micrometres and digital callipers quickly verify pipe ends and cut sections. These contact tools for measuring are accurate to ±0.02mm and work best on flat, clean surfaces. Despite only being used on pipe ends or sample sections, they are useful for verifying ultrasonic readings. We check the nominal thickness of random samples during incoming inspection with digital callipers before sending whole lots to production.
Advanced NDT Technologies
Automation ultrasonic testing (AUT) systems scan a pipe's entire surface using phased-array transducers to create thickness maps of weld zones. Radiographic testing (RT) meets ASTM A928 and ASTM A789 for duplex stainless grades by showing internal weld flaws and thickness changes with X-rays. Eddy current testing shows corrosion-induced surface and near-surface thickness loss. This is useful for checking active pipes. These technologies increase inspection speed and accuracy, lowering large purchase labour costs.
Step-by-Step Best Practices
Mill scale, rust, paint, and protective coatings must be removed with wire brushes or grinders before acoustic coupling. Remove air gaps between the transducer and pipe by applying couplant gel to the measurement zone. Set up a measuring grid with at least four points around the pipe's circumference and 1 metre spacing along its length. Record position identifiers for all readings. Compare your results to API 5L tolerance tables. For thicknesses under 25 mm, PSL1 allows ±12.5% error, while PSL2 demands tighter tolerances. Mark readings below the minimum thickness for discard or reclassification.
Selecting the Right Measuring Tools and Equipment
Tool selection depends on pipe specifications, measurement environment, and inspection size. Procurement managers must balance accuracy, budget, and field-durable equipment.
Essential Selection Criteria
Measurements should be as accurate as your specification's tightest manufacturing tolerance, such as for API 5L X42 welded steel pipe. This is typically ±0.05mm for precision applications. In harsh environments like marine construction sites or industrial plants, where instruments must deal with temperature, humidity, and mechanical shock, tool durability is crucial. Easy-to-use tools reduce training time and inspector fatigue during busy inspections. How often instruments are calibrated determines maintenance schedules, increasing operational costs and downtime.
Recommended Ultrasonic Thickness Gauges
Instruments from successful industrial B2B companies are usually requested. Data-logging models automate quality documentation, reporting, and tracking. Multi-frequency transducers let gauges work with many pipe materials and thicknesses, making them useful for many projects. If the battery lasts longer than 12 hours, it can work the entire shift. For construction site inspections, bright sunlight is essential for screen reading.
Supplier Considerations for Long-Term Partnership
Verify suppliers' certifications and instrument specs. ISO 9001 quality management and ISO/IEC 17025 calibration laboratory accreditation ensure national standard measurement traceability. Technical support during instrument setup and troubleshooting can prevent costly inspection delays. After-sales service like calibration, spare parts, and firmware updates protects your equipment investment over multiple years. We value suppliers who can quickly calibrate and train inspection teams on-site.
Applying Thickness Measurement Insights in Procurement Decisions
Accurate thickness data becomes strategic procurement intelligence from quality control. Measurement results help you evaluate suppliers, calculate costs, and improve material specifications, making you more competitive and improving project results.
Strengthening Quality Assurance Protocols
Mandatory incoming inspection schedules with statistical sampling plans ensure supplier responsibility. We recommend 100% ultrasonic inspections for deep foundation piles and high-pressure energy pipelines. Standard infrastructure projects may tolerate 10% random sampling, and initial nonconformances may prompt stricter inspections. Documentation standards should include measurement location diagrams, raw data tables, and API 5L- or ASTM-compliant statements of conformance. Supplier performance scorecards and supply decisions benefit from this level of detail.
Balancing Cost and Specification Requirements
Pipe prices and weight increase by 3–5% for every millimetre of wall thickness. We check whether design calculations need Schedule 80 or Schedule 40, which meet structural needs at a lower cost, to help engineering teams make the best specifications. There are cost-performance trade-offs when choosing welded steel pipe—ERW for diameters under 610 mm, LSAW for diameters above 914 mm, and SSAW for custom sizes. Past project thickness measurement data proves that these optimisation discussions work.
Case Study: Foundation Project Quality Improvement
A municipal bridge foundation project initially accepted API 5L X52 pipe but later also used API 5L X42 welded steel pipe because mill certificates showed 12 mm thickness. Our ultrasonic inspection of the shipment upon arrival found that 8% was between 11.2mm and 11.5mm thick, within the PSL1 tolerance but below the engineer's minimum design thickness of 11.8mm. Rejecting these pipes and finding PSL2-grade material with tighter tolerances prevented pile buckling during driving. Compared to the reduced risk, the two-week delay and 6% cost increase were insignificant. This experience made us more determined to verify suppliers independently, regardless of reputation.
Conclusion
Buying high-quality welded steel pipe for tough infrastructure projects starts with thickness measurement. We've discussed pipe specifications, how to measure welded seams, ultrasonic gauges, advanced NDT, and how to choose accurate measuring tools. These insights can help you improve supplier relations, cost decisions, and project risks. We specialise in foundation engineering with API 5L pipe 21.3 mm to 7000 mm in diameter and 0.8 mm to 230 mm thick. We know that accurate measurements are crucial to project success and structural integrity.
FAQ
1. What is the difference between wall thickness and pipe schedule?
In millimetres or inches, pipe wall thickness is its measured radial size. Pipe schedule (SCH) names pipes according to wall thicknesses and nominal pipe sizes. Separate thickness categories for Schedule 40 and Schedule 80. Walls with higher schedule numbers are thicker. Same schedule number, different thicknesses when NPS changes. Thus, you should always check thickness specifications rather than the schedule designation.
2. How often should thickness testing occur in the supply chain?
We recommend 100% ultrasonic inspection for critical jobs like deep foundations, high-pressure systems, and rusty areas. Standard applications allow 10% statistical sampling during incoming inspection. Initial nonconformances can increase the sample size to 20%. Corrosion and operating conditions determine in-service inspection intervals. Measurement of baseline thickness at commissioning allows meaningful comparisons between 3–5-year inspections on welded steel pipe.
3. Can ultrasonic measurement detect weld seam defects and corrosion?
Ultrasonic thickness gauges detect corrosion-induced wall thinning by comparing current readings to baseline or specification minimums. General corrosion and localised pitting appear as thinner layers. Ultrasonic flaw detectors that use angle beam transducers instead of thickness gauges detect weld issues like porosity and lack of fusion. Combining thickness measurement with radiographic testing or phased-array ultrasonic inspection can assess weld integrity for critical applications according to ASTM A928 Class 1.
Partner with HYPILE for Superior Welded Steel Pipe Solutions
HYPILE excels at piling and foundation engineering. ERW, LSAW, and SSAW processes are used to make API 5L-certified Welded Steel Pipe up to 7 meters in diameter and 230 mm thick. With over 45 years of group experience, our "BUILD TO THE LAST" philosophy guarantees quality. We supply materials and provide turnkey solutions with precise fabrication, protective coating, and engineering support tailored to your project's geological challenges and timeframe. Ultrasonic thickness verification, hydrostatic testing, and full traceability documentation reassure procurement managers. If you need steel pipe piles for deep foundations, sheet piles for supporting excavations, or custom-built structures, our technical team works with you from specification to delivery. Contact our welded steel pipe supplier experts at sales@hypile.com to discuss your next infrastructure project and receive detailed technical proposals with certified test reports and competitive prices.
References
1. American Petroleum Institute (2018). API Specification 5L: Specification for Line Pipe, 46th Edition. Washington, DC: API Publishing Services.
2. ASTM International (2020). ASTM A928/A928M-20: Standard Specification for Ferritic/Austenitic (Duplex) Stainless Steel Pipe Electric Fusion Welded with Addition of Filler Metal. West Conshohocken, PA: ASTM International.
3. British Standards Institution (2019). BS EN 10217-7:2014: Welded Steel Tubes for Pressure Purposes - Technical Delivery Conditions - Part 7: Stainless Steel Tubes. London: BSI Standards Limited.
4. Det Norske Veritas (2021). Offshore Standards DNV-OS-F101: Submarine Pipeline Systems - Wall Thickness and Testing Requirements. Høvik, Norway: DNV GL AS.
5. National Association of Corrosion Engineers (2017). NACE SP0206: Internal Surface Condition and Coating Integrity of Pipelines Using Ultrasonic Techniques. Houston, TX: NACE International.
6. Olympus Corporation (2019). Ultrasonic Thickness Measurement Technical Guide: Principles, Applications, and Best Practices for Industrial Inspection. Tokyo: Olympus Scientific Solutions Americas.
Have a project in mind? Tell us your goals — we’ll help you make it real.